




Milan Porta Garibaldi
409 sq ft
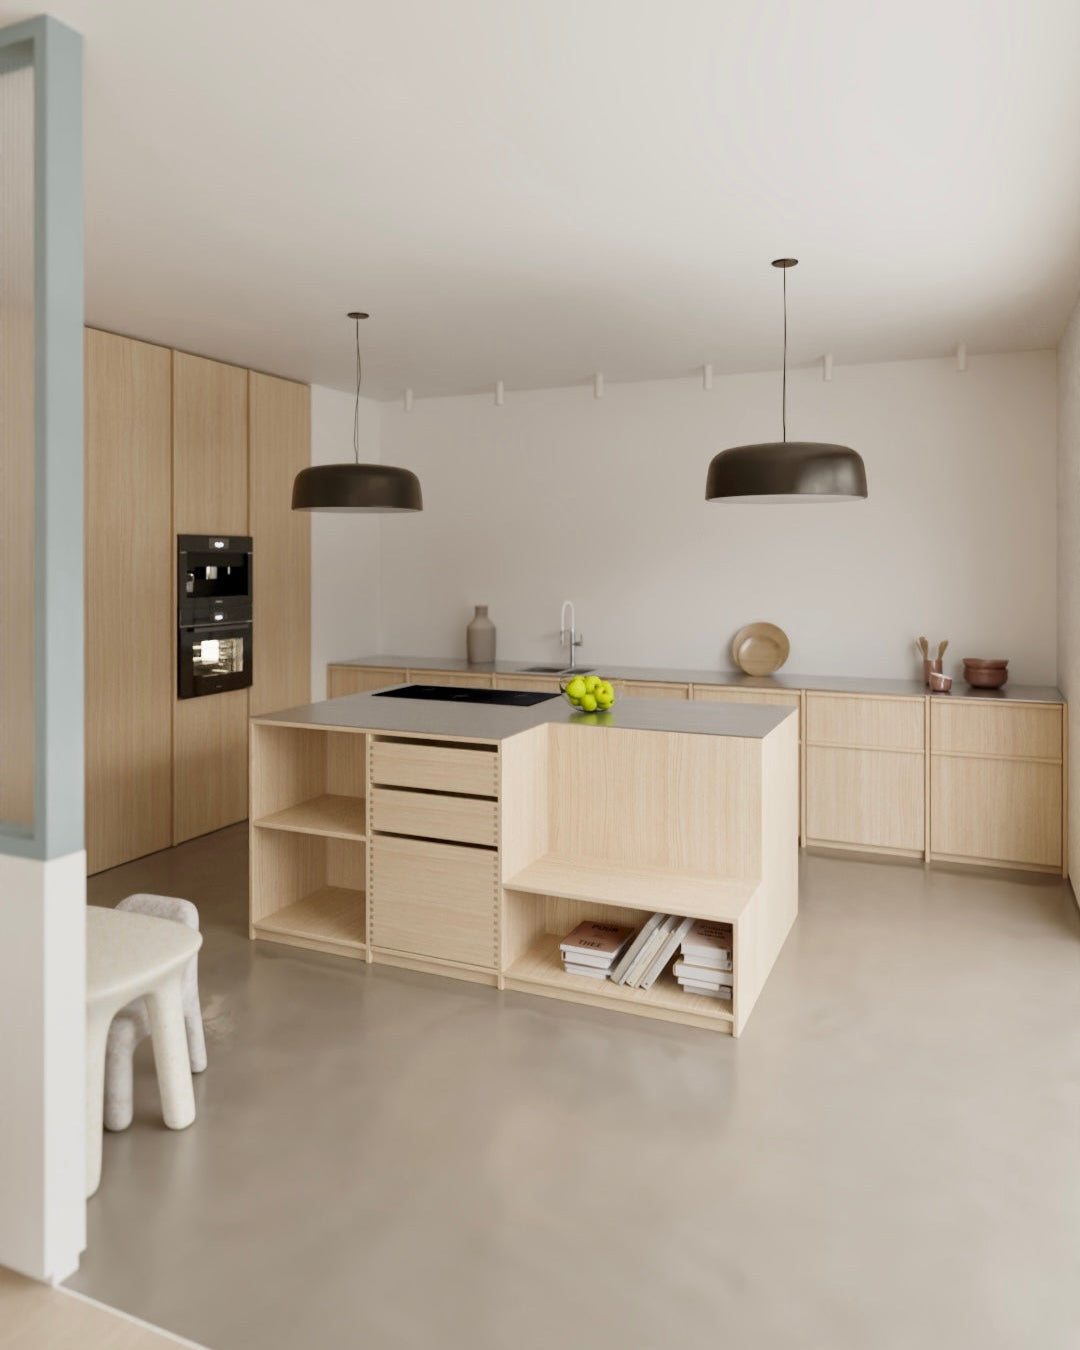
A project conceived as a place to live, where material and proportion guide every choice. The full-height columns define a compact and orderly wall, while the worktop extends continuously along the wall, leaving the large central island to serve as the operational and social hub. The island combines clean surfaces with intelligent storage, alternating open compartments and drawers, for a balance between daily use and attention to detail.
The palette is intentionally restrained: natural wood, light surfaces, and a measured contrast with dark pendant lights, for a calm, bright, and timeless atmosphere. A bespoke intervention where design and carpentry work together to achieve a coherent, functional, and precise interior.

Materials
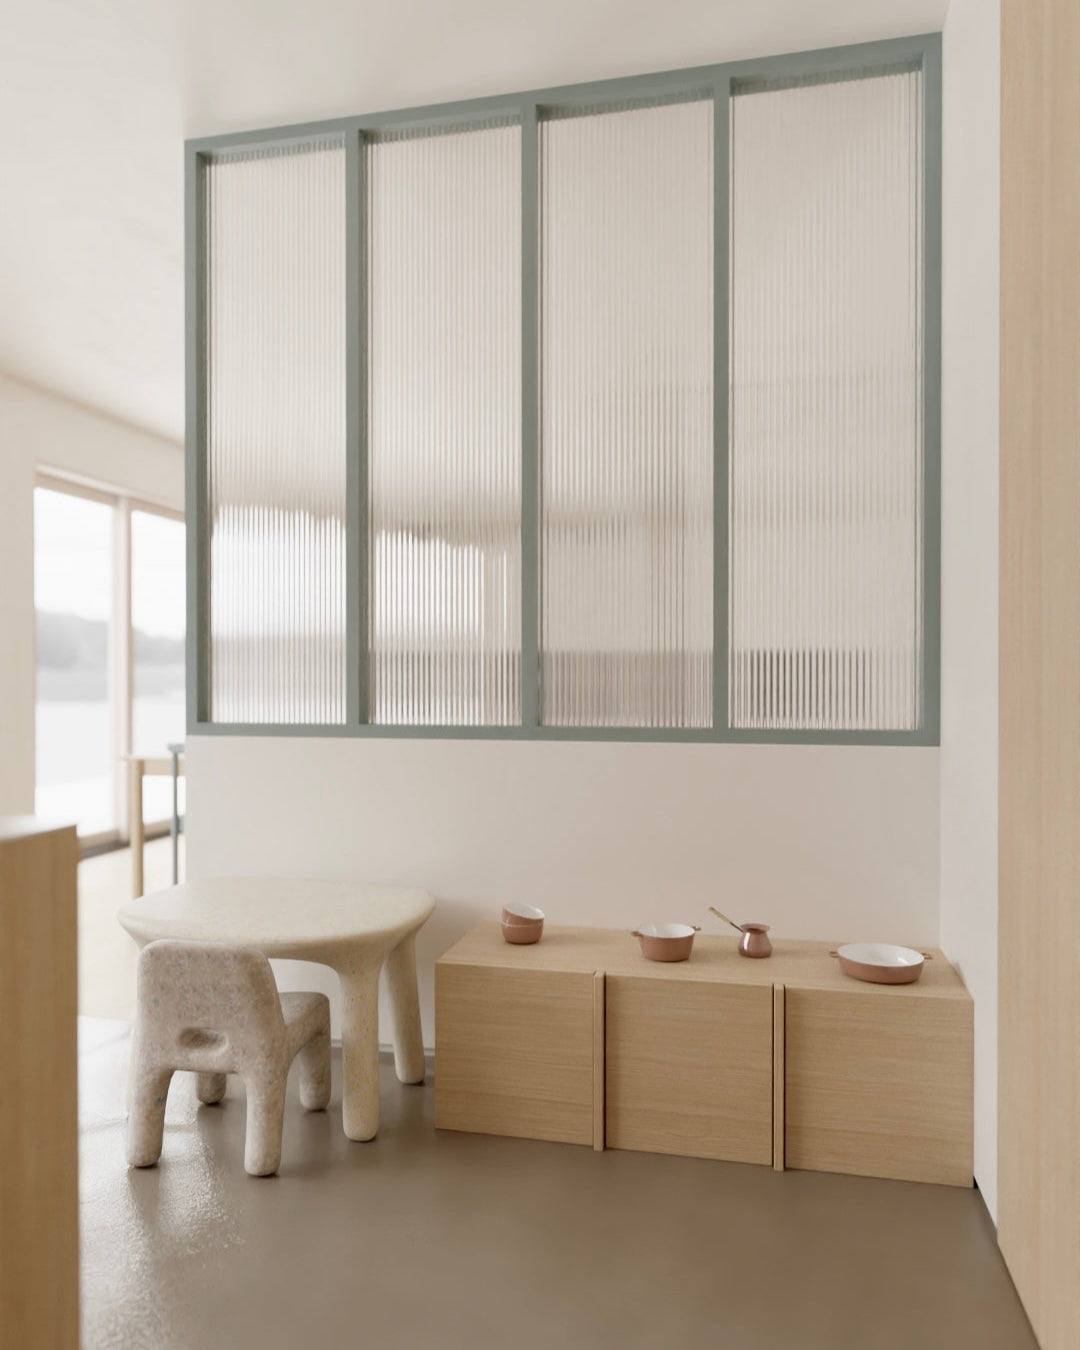
The project is defined by a curated selection of refined colours and finishes: natural oak, warm and tactile, is paired with fluted glass, which discreetly filters light and adds depth. The ensemble is completed by iconic accents such as the Parentesi lamp and new design objects, including the Eco Birdy, which introduce a contemporary and light touch.